We would love to host your next event on our historic stage. Share a few details below and our team will personally review every request, then reach out quickly to talk dates and how we can bring your event to life.
Rental Inquiry
Thank you!
Your inquiry is on its way. Our events team will reach out shortly.
Technical Specifications
General Information, Location and Capacity
- 2821 Washington St., Greenville, TX 75401. 1930s vintage hall; the stage is on the second floor.
- The auditorium also houses city offices, generally open 8:00 AM to 5:00 PM, Monday through Friday.
- Load-in elevator (8' x 6'9") at the back of the auditorium on Pickett St., capacity 4,000 pounds.
- Load-in door is 8' wide x 10' tall (roll-up style).
- Bus parking at the rear of the venue by the freight elevator. Shore power available.
- Seating capacity approximately 1,410 (860 main floor and 550 balcony).
- Non-union and non-smoking by city ordinance.
- House Production Manager: Mike Rowland, (903) 454-7849 or mrowland@greenvilletx.gov
Stage Layout
- Proscenium opening: 40 ft wide by 19 ft tall (15 ft to the bottom of the fixed border curtain).
- Main stage depth: 30 ft from the audience side of the proscenium to the back wall.
- Stage apron: 46 ft wide by 12 ft deep at center (curved downstage lip, 8 ft deep at the sides).
- Crossover: possible behind the upstage traveler; cross-under possible through city hall.
- Wing space: 12' each side of stage. Steinway permanently stored stage right.
- Stage floor: oak tongue and groove; apron on a wooden joist system, main floor set over concrete.
- Orchestra pit: 40 ft wide, 5 ft 8 in deep at center, 10 ft deep at the sides, floor sunken about 12 inches.
Curtains and Masking
- Grand drape: maroon velvet, motorized.
- Main curtain: dark blue manual traveler.
- Travelers: mid-stage and upstage manual black travelers.
- Flying cyclorama: upstage, with no crossover.
- Downstage border: 4' tall, motorized, dark blue. Mid-stage border: 4' tall, motorized, black.
- Flying legs: two pairs beside the mid-stage traveler, black, track mounted, non-swivel.
Bare Wire Power
- Upstage wall: 3-phase 208/120V 200A disconnect with 400A Cam-Lock ends (reversed neutral and ground).
Dressing Rooms
- Stage left: small dressing room for up to 4 people with private bathroom, mirrors and heater.
- Backstage left: large dressing room (Fiesta Room) for up to 49 people, with a VIP Green Room down a short hall. The Green Room features 2 bathrooms, each with a shower.
- Stage right: small dressing room for up to 4 people with adjacent bathroom, mirrors and heater.
Stage Rigging and Batten System
- Motorized battens controlled from a pendant at downstage left or right.
- 4x electrics, 3x general purpose, 1x general purpose with projector screen.
Lighting
- House lighting console: GrandMA3.
- 4x electrics on stage with a mix of SolaPix 19, VL2500, ChromaQ, and 1x Leko on each end. The 4th electric additionally houses the batten lights.
- 2x side rails adjacent to the apron with a mixture of the same fixtures.
- 2x front-of-house lighting truss on motors with a mix of SolaPix and VL3500 fixtures.
Audio Control System
- FOH console: DiGiCo Quantum 338 with 2x SD racks on an Optocore loop and Dante network.
- Mix position in the center section of the main floor, 58' from the orchestra pit under the front of the balcony.
- Additional Cat5e connections available for guest mixers or lighting consoles from front of house to the backstage equipment rack area.
- The stage rack is in the upstage right corner of the stage. There is no house monitor desk; one must be rented in if needed.
PA System
- L'Acoustics L2 with SB28 flown subs (4) in cardioid configuration behind the main PA hangs.
- (5) SB28 subs under the stage apron.
Monitor System
- (8) L'Acoustics X12 on four mixes.
- (4) EV TX1122FM and (2) EV TX1152FM powered by (2) QSC RMX1850HD amplifiers, providing 4 additional mixes. These units incur an additional rental cost.
- (4) Shure PSM1000 IEM units. Additional rental cost; earbuds not included.
Stage Snakes and I/O
- (4) 50' breakout-to-stage-box snakes, labeled for microphone inputs 1-12, 13-18, 19-24, and 25-32.
- (4) custom I/O panels in the orchestra pit, on the upstage wall, and on both sides of the proscenium. Each has 32 XLR inputs, HDMI, ethernet and Dante connections, plus Speakon outputs and tie lines to the stage rack.
Microphone Package
- Shure Axient wireless (additional rental cost): (4) handheld mics, (4) bodypacks.
- Shure QLX-D wireless, H50 band 534-598 MHz (additional rental cost): (8) SM58 handhelds, (8) bodypacks, (6) DPA 4088 headsets, (2) Countryman E6 earsets.
- Wired mics included with the base rental fee: (4) Beta 58, (3) SM58, (7) SM57, (1) Beta 52A, (4) Crown PCC-160 boundary mics, (4) Sennheiser e604 drum mics with clips, (4) Sennheiser e609 guitar mics, (3) Shure A56D drum mounts.
Intercom and Direct Boxes
- Hard-wired Clear-Com with stations at FOH, spot position, stage left and right, and the stage rack. Remote monitoring in the dressing rooms, production manager's office and Green Room.
- DI boxes: (4) Whirlwind IMP2 passive, (1) ProCo passive, (1) Rolls passive, (2) Radial ProD2 stereo, (1) Radial ProAV2 media DI (1/4", 3.5mm TRS and RCA inputs).
Additional Equipment
- Steinway 9' concert grand piano (additional rental fee). Upright piano.
- (1) 8'x8'x16"H and (1) 8'x8'x24"H Intellistage risers, (2) piano benches, (1) hand truck, (3) rugs for drums and similar setups.
Questions about production? Contact House Production Manager Mike Rowland at (903) 454-7849 or mrowland@greenvilletx.gov.
Price Schedule
Effective October 1, 2026
Facility Use
| Commercial | Non-Profit | |
|---|---|---|
| Monday to Thursday | $3,000 | $1,500 |
| Friday to Sunday | $3,500 | $2,000 |
| Rehearsal hourly (Mon to Thurs)3 hour minimum | $275/hr | $150/hr |
| Rehearsal hourly (Fri to Sun)3 hour minimum | $300/hr | $175/hr |
The Fiesta Room, Green Room, and backstage dressing rooms are included with a standard rental.
Labor
| Regular | Overtime | |
|---|---|---|
| House Production Manager | $500 | $75/hr |
| Audio/Lighting/Video Lead | $50/hr | $75/hr |
| Audio/Lighting/Video 2 | $45/hr | $67.50/hr |
| Loader / Stage Hand | $30/hr | $45/hr |
| Event Security | $50/hr | $75/hr |
Production Manager and Tech Lead roles are billed at an 8 hour minimum; all other positions at a 5 hour minimum. Overtime rates apply after 8 hours, and double time is in effect between midnight and 8 AM. A one hour walk-away break is required for every five hours worked; a $25 penalty per laborer applies to missed meal breaks.
Equipment
The base venue rental includes the PA system, stage lighting, audio and lighting consoles, the wired mic, stand and cable package, and four stage monitors.
| Commercial | Non-Profit | |
|---|---|---|
| Wireless handheld mics / bodypacks | $85/show | $65/show |
| Headset / lavalier mics | $50/show | $35/show |
| In-ear monitorsEarbuds not included | $100/show | $85/show |
| Stage monitors (beyond the first 4) | $50 each | $35 each |
| Monitor deskRequired for more than four mixes | $350/show | $250/show |
| Venue hazer | $100/show | $85/show |
| Follow spotOperator included | $150/show | $125/show |
| Projector system | $500/show | $300/show |
| Steinway 9' concert grand pianoRate includes one tuning | $500/show | $500/show |
Services and Fees
| Additional piano tuningsThe piano is tuned to A440. No exceptions. | $250 each |
| Merch split | 80/20 soft, 90/10 hard |
| Wired internet connection | $100 |
| Consumables (batteries, gaff, etc.) | $25 |
Fiesta Room (rented separately)
| Commercial / Private | Non-Profit | |
|---|---|---|
| 3 hour block | $100 | $75 |
| Additional hours | $35/hr | $25/hr |
The Fiesta Room may be rented on its own for meetings and small events; the auditorium and backstage areas are not included, and the Green Room bathrooms are. The room is reached by stairs only, with no elevator or ramp access. Capacity is 49 total.
Rates shown are the FY26 schedule. Your rental agreement confirms final pricing.
Rental Agreement and Rules
The information below is a copy of our online contract, provided for your review before signing. All contracts are e-signed through our online platform should you decide to rent the Greenville Municipal Auditorium.
The Agreement
The applicant/user applies for a reservation at the City of Greenville Municipal Auditorium for the listed date(s) and time(s), and by signing agrees that they are authorized to negotiate and sign on behalf of the individual, group, or organization renting the facility, and that the renting party will observe the policies stated in this agreement. The City of Greenville is not responsible or liable for any lost, stolen, or damaged property belonging to the applicant/user or any person attending an event at the auditorium.
Lessee releases and shall indemnify and hold harmless Lessor, its officers, employees and agents, from and against any and all claims, losses, damages, causes of action, suits and liability of every kind, including expenses of litigation, court costs and attorney's fees, for injury to or death of any person, or for damage to any property, arising out of or in connection with the lease, where such injuries, death or damages are caused by Lessor's sole negligence or the joint negligence of Lessor and any other person or entity.
Deposit and Rental Fees
- A $500 rental deposit is due with the signed contract upon rental. Check and credit cards are accepted. This deposit is applied toward your rental fees.
- Any damage to the facility during the rental period caused by the lessee is the sole responsibility of the lessee, and future rentals are forfeit until restitution is made.
- All remaining rental fees must be paid within 72 hours of the event.
- If rental fees are not paid in full within 10 days of the event, any future rentals are forfeit until the past-due invoice is paid in full.
- If rented within 30 days of the event, the full deposit and rental fee are due at contract signing.
- Requested hours of use must include the time it takes to set up, hold the function, take down and vacate the building. Please consider band and production load-in and load-out times in your request.
Cancellation and Change of Date
- If the Greenville Municipal Auditorium determines it necessary to cancel an event due to fire, repair, strike, or any other casualty or unforeseen occurrence prior to the event, the rental fees and deposit will be refunded.
- If an event is cancelled by the City of Greenville due to the lessee's misuse of the facility, there is no refund of the deposit or rental fees.
- If an event is cancelled by the lessee within 30 days prior to the event, no rental fees will be refunded.
- Changes made within 30 days of the event are subject to the Venue Manager or City Manager's approval.
Renting Policies
- The Greenville Municipal Auditorium reserves the right to refuse service, cancel any activity, and/or increase deposit fees based on the type of function being held or on the lessee's past rental history.
- Lessee must be at least 21 years of age.
- The auditorium cannot be rented within 7 days prior to an event.
- Lessee shall not admit a larger number of persons than allowed by the fire code building capacity of 1,439.
- Lessee shall not bring in anything that will increase the fire hazard or the building's rate of insurance.
- Lessee shall not obstruct any portion of the sidewalks, entries, halls, vestibules or ways of access to the public utilities of the building.
- The premises may not be used for sleeping or lodging, and no animals may be brought onto the premises unless approved in advance by the Venue Manager or City Manager.
- Lessee accepts the building, its furnishings, fixtures and equipment in their present condition and agrees to vacate and surrender the building in the same condition at the end of the rental term.
- Lessee is liable for the building and its furnishings, fixtures and equipment during the reserved time.
- All repairs and replacements required to return the building and its contents to their present condition are at the lessee's expense.
- Lessee must adhere to the GMA Code of Conduct attached to the contract.
- Lessee must be present during the function.
- Lessee will inform the Venue Manager or City Manager of all vendors, contractors and service people used in connection with the event.
- No event or portion of an event may be broadcast or televised without the prior consent of the Venue Manager or City Manager. If consent is given, installation and removal of all equipment is at the lessee's expense and subject to supervision.
- Public restrooms, offices, and other rooms in the municipal building are not to be used as dressing rooms. The backstage dressing rooms are free to use with venue rental.
- The lower level or City Hall portion of the building may be used for merchandise or concession sales with prior permission from the Venue Manager or City Manager.
- An auditorium attendant is required to be present during all rental hours, including rehearsals, load-in, load-out, and the event itself.
- Any promotional items (posters, yard signs, etc.) used to promote your event must be removed within seven days after the event.
Ticketing
The box office requires the following at least six weeks prior to your event:
- A show graphic, 500 x 500 pixels.
- A bio or show description of no more than 500 words.
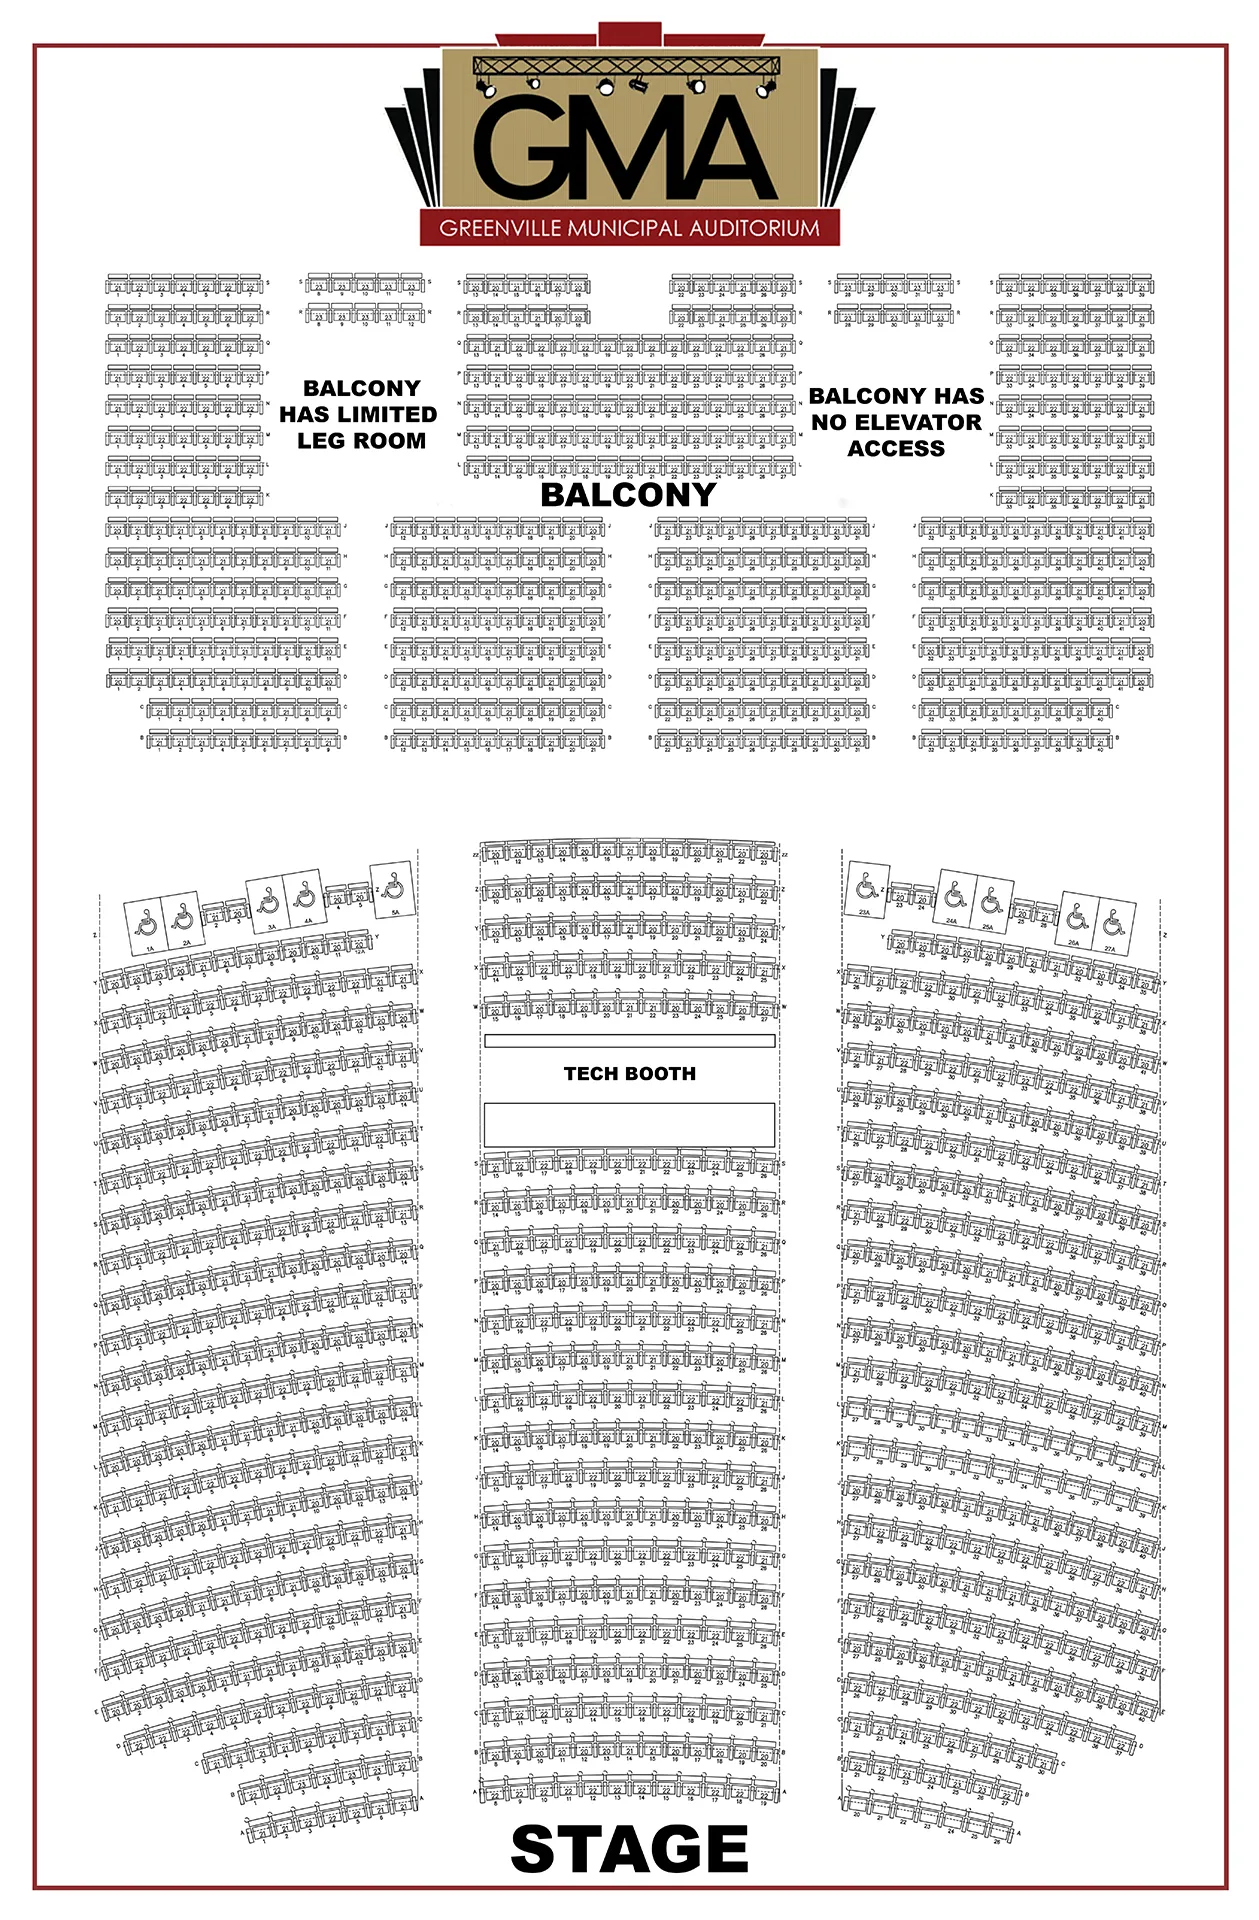
- A ticket price breakdown based on the GMA seating map for reserved-seating shows, or pricing for general admission tickets.
- Any comps or artist holds. You may specify seats, or the box office can select based on price points.
For all shows, the venue reserves the following seats for ticket giveaways and VIPs: S23-26, T12-13, W28-29, Q20-21.
Parking
Free parking is available on the streets surrounding the municipal building and in all City of Greenville parking lots.
Concessions and Merchandise
- Lessee may sell merchandise with the approval of the Venue Manager or City Manager, only from the booth in the auditorium lobby or the lower hallway. Merch table setup must be approved to ensure patron safety.
- Concessions are sold through the venue. An allowance for the lessee to sell concessions may be made with approval of the Venue Manager or City Manager.
- Alcohol sales may be allowed with permission of the Venue Manager or City Manager. A licensed police officer, hired and paid for by the lessee, is required for the entirety of any event involving alcohol. All serving, consumption, possession, storage and sale of alcohol must comply with state and local law, including the Texas Alcoholic Beverage Code (TABC).
- The lessee's alcohol vendor must be approved by the Venue Manager or City Manager.
- Only prepackaged foods and bottled drinks may be sold as concessions. No food may be prepared on site, and no homemade food or drink may be sold.
- Only approved food and drink may be brought into the auditorium. No outside food or drink is allowed; drinks must be bottled or in an approved GMA cup.
Decorations and Technical
- No props may be constructed nor painting done on the premises without approval of the Venue Manager or City Manager.
- The use of nails, thumbtacks, staples, or glue for installing sets or props requires approval of the Venue Manager or City Manager.
- Gaffers tape or spike tape is the only acceptable tape anywhere in the auditorium, on stage, or backstage.
- A Tech Room and Equipment Rules sheet is attached to the contract. Failure to comply may result in forfeiture of the $500 rental deposit and fines for damaged or misused equipment.
- Only approved operators may use the sound and lighting equipment. The Production Manager will assist in securing approved operators; operator costs are paid by the lessee in addition to rental fees after the event.
- Rigging usage must be supervised by GMA staff and approved by the Production Manager or Venue Manager.
Green Room and Fiesta Room
- The Green Room and Fiesta Room are included in the rental of the GMA.
- The Green Room furnishings are permanent fixtures and may not be removed or altered.
- Catering of food service or meals for event participants is only allowed in the Fiesta Room and must be approved by the Venue Manager or City Manager.
Insurance
The Greenville Municipal Auditorium requires liability insurance at the lessee's expense. Proof of the policy must be reviewed by the Venue Manager no later than 30 days prior to the beginning of the rental period; policy limits are determined by the Venue Manager or City Manager.
This page is a courtesy copy. The e-signed contract, including the GMA Code of Conduct and the Tech Room and Equipment Rules sheet, is the binding document.
Seat Diagram